Retaining Wall Blocks Compared: Sandstone, Concrete or Logs?
Sandstone, interlocking concrete, core-filled concrete blocks or sandstone logs: how each retaining wall block holds soil, how high it goes and what it costs.
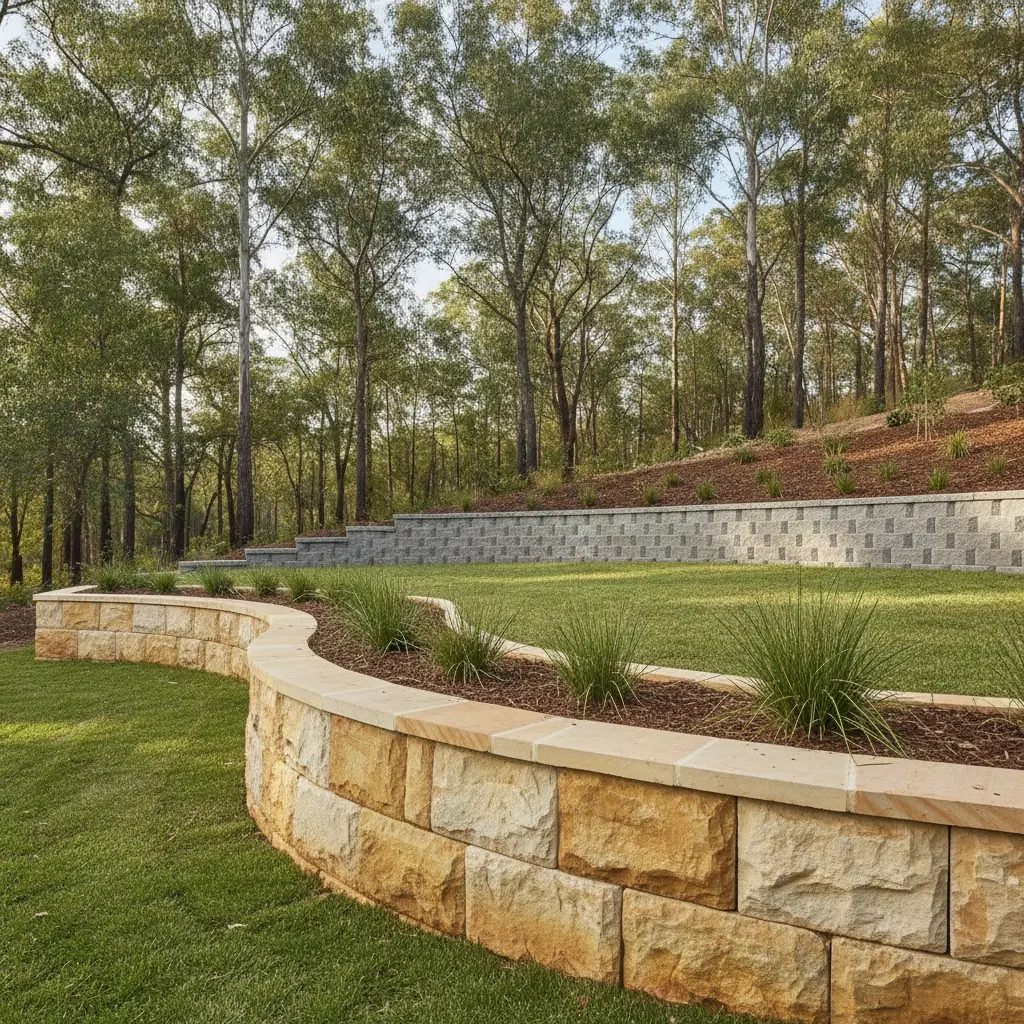
The short answer
Choose sandstone blocks if you want a natural stone wall that can curve, step and be laid by hand, with guide prices from $120/m² of wall face. Choose concrete segmental blocks for a uniform, lower-cost garden wall that can go taller with engineered geogrid. Choose core-filled concrete blocks where an engineer specifies a reinforced wall on a boundary or under a driveway. Choose split sandstone logs to retain up to about one metre quickly with small machinery.
Which option suits which project
Sandstone blocks
Best for: Natural stone walls that curve, step and match Sydney sandstone
View sandstone blocksConcrete segmental blocks
Best for: Uniform garden walls on a budget, taller with engineered geogrid
Core-filled concrete blocks
Best for: Engineered, reinforced walls on boundaries or carrying loads
Split sandstone logs
Best for: Fast, solid stone walls to about 1m placed with small machinery
View split sandstone logsSide-by-side comparison
| Sandstone blocks | Concrete segmental blocks | Core-filled concrete blocks | Split sandstone logs | |
|---|---|---|---|---|
| What it is | Quarried natural sandstone, 110mm or 130mm bedwidth | Moulded concrete units that interlock with lips, pins or keys | Hollow concrete masonry units, reinforced and filled with concrete | Solid sandstone about 300 x 300mm, 1–2m long |
| How it holds soil | Gravity: weight, setback and drainage | Gravity when low; geogrid layers when taller | Steel bars and filled cores tied to a footing | Gravity: heavy courses, setback and drainage |
| Height per course | 100, 150, 200, 250 or 300mm | Set by the block range | About 200mm including the mortar joint | About 300mm |
| Height before engineering (general) | Check council; engineer over about 1m | Maker’s unreinforced limit; engineer over about 1m | Normally engineered from the start | Single skin to about 1m |
| Look | Natural colour; rough, rockfaced, split or sawn face | Uniform moulded colour and texture | Grey block, usually rendered, painted or clad | Chunky natural stone with a rough split face |
| Curves and steps | Easy: random lengths, cut to fit | Good: tapered units suit curves | Best in straight runs | Gentle curves; long straight runs suit best |
| Installation | By hand, usually mortared on a concrete footing | Dry-stacked by hand on a compacted pad | Trade job: footing, bars, mortar, core fill | Small excavator or loader on a footing |
| Unit weight | About 20kg for 110 x 200 x 400mm | Varies by range; many are one-person units | Hand-sized hollow units; heavy once filled | About 207kg per lineal metre |
| Lifespan (qualitative) | Very long if drained; stone doesn’t rot or rust | Long if drained; colour can weather | Long if waterproofed and drained; render needs upkeep | Very long if drained; doesn’t rot or rust |
| Relative cost (materials) | From $120/m² of wall face (guide price) | Usually less per m² than sandstone | Cheap blocks; steel, fill, render and design add up | By quote; fewer, larger units |
| Best uses | Garden terraces, heritage frontages, feature walls | Long garden walls and budget terraces | Boundary walls, walls under driveways or buildings | Sloping blocks, raised beds, driveway cuttings |
| Sold by Stone Front | Yes: rough squared, rockfaced, hydrasplit, sawn | No | No | Yes |
Heights are general guides only. Most NSW councils require approval for retaining walls over about 600mm or near a boundary; engage an engineer for walls over about 1m.
Retaining wall blocks hold back soil by weight, by interlock or by steel reinforcement, and that one difference decides how high a wall can go, who can build it and what it costs. This guide compares the four block types Sydney homeowners most often weigh up, using Stone Front’s guide prices for sandstone and relative costs for the rest.
What are the main types of retaining wall blocks?
The four main types of retaining wall blocks used on Sydney homes are natural sandstone blocks, concrete segmental blocks, hollow concrete blocks that are reinforced and core-filled, and split sandstone logs. Each is sold and built differently.
- Sandstone blocks are quarried and cut to a 110mm bedwidth, the same as a brick, in 100, 150, 200 and 250mm heights, plus a 300mm-high block at a 130mm bed. Lengths are random, so they are sold by the square metre of wall face, with rough squared, rockfaced, hydrasplit or sawn faces.
- Concrete segmental blocks are moulded units with a rear lip, pins or keys that lock each course to the one below and set it back slightly into the slope. They are dry-stacked without mortar.
- Core-filled concrete blocks are hollow concrete masonry units, often called besser blocks in Australia. For retaining, they are laid on a reinforced footing, steel bars run up through the hollow cores, and the cores are filled with concrete.
- Split sandstone logs are solid lengths of stone about 300 x 300mm in section and 1–2m long, sawn top and bottom with a natural rough face.
How does each type of block hold back soil?
Sandstone blocks and logs are gravity walls: their weight, a slight lean back into the slope and good drainage resist the soil pushing on them. A square metre of 110mm sandstone wall face weighs about 253kg and a lineal metre of split log about 207kg, so the stone itself does much of the work. Taller stone walls get a deeper bed or a second skin, sized by an engineer.
Concrete segmental blocks also act as gravity walls at low heights, relying on interlock and setback between courses. For taller walls the system changes: layers of geogrid, a plastic mesh, are laid between courses and run back into compacted backfill, so a block of reinforced soil behind the wall becomes part of the structure. That needs room to excavate behind the wall and a design for grid lengths and spacing.
Core-filled concrete blocks are reinforced cantilever walls. Starter bars cast into a concrete footing lap with vertical bars in the cores, and the footing’s heel under the retained soil stops the wall tipping. That suits tight boundaries and walls that carry a driveway, pool or building, but the steel, footing and fill must follow an engineer’s design.
Whatever the block, water is the enemy. Every type needs free-draining gravel behind the wall and a slotted ag pipe at the base so groundwater cannot build up pressure.
How high can a block retaining wall be before you need an engineer?
Most NSW councils require approval for retaining walls over about 600mm high or close to a boundary, and you should engage an engineer for any wall over about 1m, whatever the block. Those are general guides: check your council’s rules before you start.
Within that, each system has its own practical limits. A single-skin sandstone log wall typically reaches about one metre before engineering is needed. Concrete segmental ranges publish a maximum unreinforced height for each block, and anything above it needs geogrid and a design. Core-filled walls are normally engineered from the start because the bar sizes and footing come from calculations. Loads above any wall, such as a driveway, pool or sloping bank, reduce the height it can safely retain, so tell your engineer about them early. Our sandstone retaining walls page covers approvals and drainage for stone walls.
Which retaining wall blocks look most natural, and how long do they last?
Sandstone blocks and logs look most natural in Sydney because they are the same stone as the outcrops, cuttings and heritage walls across the city, in ten colours from Marbled White to Browns and Purples. Rockfaced blocks give a chiselled, traditional face, hydrasplit blocks a cleaner split face and sawn blocks crisp modern lines. Concrete segmental blocks have a uniform moulded colour and texture that reads as manufactured, though many ranges imitate split stone. Core-filled walls are plain grey and are usually rendered, painted or clad; a sound block wall clad in 20–30mm sandstone veneer can look like solid stone.
On lifespan, natural stone does not rot, rust or rely on pigment for its colour, so a well-drained sandstone wall is a very long-term structure. Concrete blocks are also durable, but surface colour weathers and a poorly drained segmental wall can bulge as units shift. Core-filled walls last well when the back face is waterproofed and the drainage stays clear, while render and paint need periodic upkeep. In practice, drainage and footing quality decide the life of all four more than the block itself.
How are retaining wall blocks installed?
All four types start the same way: excavate, build a level footing or compacted pad, lay drainage, then build up in courses while backfilling with gravel. The differences are in weight, mortar and equipment.
- Sandstone blocks: laid by hand on a concrete footing, usually mortared, with each course set back slightly. Many confident DIYers build low garden walls this way; follow our step-by-step guide to building a sandstone block retaining wall.
- Concrete segmental blocks: dry-stacked by hand on a compacted crushed-rock levelling pad, with geogrid added at set courses on taller walls. At low heights they are the most DIY-friendly of the four.
- Core-filled concrete blocks: a trade job. The footing and starter bars are poured first, blocks are laid in mortar around the bars, and the cores are filled, often by concrete pump, once the steel is checked.
- Split sandstone logs: placed with a small excavator or loader because each lineal metre weighs about 207kg. Each course adds about 300mm, so walls go up quickly.
How much do retaining wall blocks cost?
Sandstone retaining wall blocks start from $120/m² of wall face for rough squared blocks, $180/m² for rockfaced, $190/m² for hydrasplit and $250/m² for sawn all round blocks (Stone Front guide prices, stone only, ex-quarry). A 10m wall 800mm high is 8m² of face: about $960 of stone in rough squared blocks or $1,440 in rockfaced blocks, before capping, drainage, delivery and labour. Our sandstone retaining wall cost guide works through the full budget, and the sandstone block calculator turns your wall length and height into courses, lineal metres and weight.
Concrete segmental blocks usually cost less per square metre than sandstone, although geogrid, extra excavation and imported backfill add to taller walls. Hollow concrete blocks are inexpensive on their own, but steel, concrete fill, waterproofing, render and engineering push the finished cost up. Split logs are priced by quote; each unit costs more, but fewer units and faster laying can offset that. Compare quotes for the finished wall, not the price of the blocks.
Get a quote for sandstone retaining wall blocks
Send your wall length, height, preferred face and suburb through Stone Front’s quote form and you will usually hear back the same business day. Browse the full range of sandstone retaining wall blocks first, or weigh up timber and concrete sleepers in sleeper vs sandstone retaining walls.
Frequently Asked Questions
Do concrete segmental retaining wall blocks need a concrete footing?
Most concrete segmental block systems are laid on a compacted crushed-rock levelling pad rather than a concrete footing, with the first course partly buried. Some taller or engineered walls specify a concrete base. Follow the block maker’s technical guide for your height and soil, and engage an engineer for walls over about 1m.
Can I clad a concrete block retaining wall in sandstone?
Yes. A structurally sound block wall can be clad in sandstone wall cladding and veneer, typically 20–30mm thick, from $140/m² (guide price). Waterproof the back of the wall and make sure the drainage works first, because water pushing through the block can stain and loosen cladding. Sandstone capping then finishes the top.
How many sandstone blocks are in a square metre of wall?
A 110 x 200 x 400mm sandstone block covers 0.08m² of wall face, so a square metre takes about 12.5 blocks and weighs about 253kg. Because lengths are random, Stone Front sells blocks by the square metre of wall face, and rough squared blocks come in pallets covering about 4m².
Can retaining wall blocks be laid without mortar?
Concrete segmental blocks are designed to be dry-stacked. Low sandstone walls can also be dry-stacked from rough squared blocks or boulders and finished with rough split-top capping, but mortared sandstone on a concrete footing is the usual approach for neat, lasting retaining walls. Core-filled concrete blocks always need mortar and reinforcement.
Does a block retaining wall need capping?
Capping is optional, but it finishes the wall and sheds water off the top course. Sandstone capping is usually 30–50mm thick and cut to the wall width plus about 20–30mm overhang on each side. Segmental ranges have matching cap units fixed with masonry adhesive. On a seat-height wall, capping also makes a comfortable bench.